




Remember that time we reported all the woes of tiny New York City apartments?
We definitely stand by all those tribulations.
We do, however, have to tip our hats when we find people who've found extremely impressive and efficient ways to utilize their minuscule amounts of apartment space.
Via Inhabitat
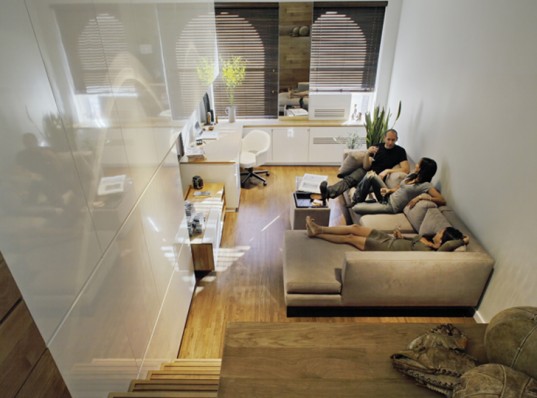
JPDA is a digital architecture firm who knows better than anyone that every inch counts.
They utilized that knowledge to turn a 500-square-foot shoebox-sized apartment into a super efficient dream home.
Via Inhabitat
Inhabitat reported all the details about this apartment's wondrous design.
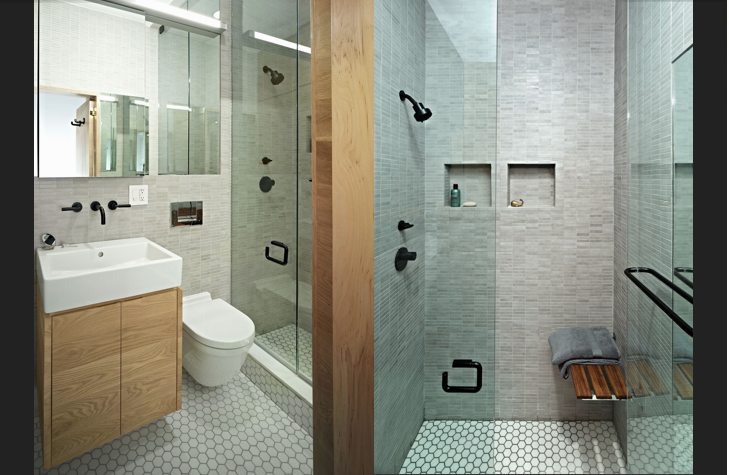
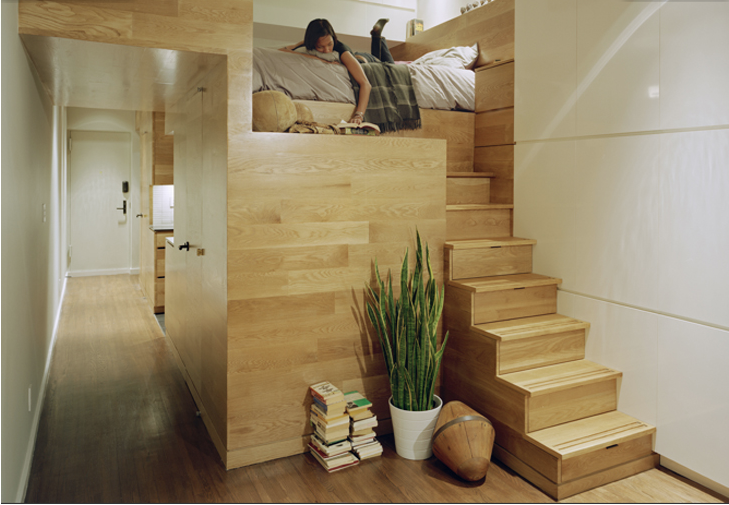
JPDA installed a wood paneled central station that doubles as a lofted bedroom area, kitchen, bathroom, and loads of storage space. This centralized panel also helps separate the studio into three different areas.
Via Inhabitat
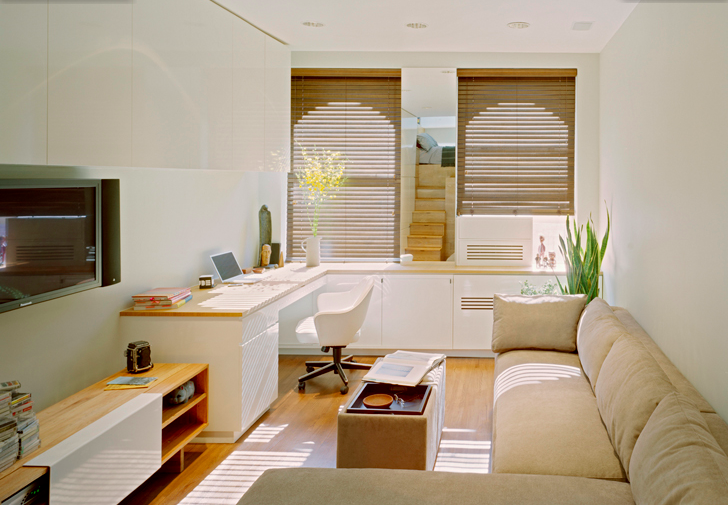
Since the apartment only has two windows, JDPA used a whole lot of white and wood to make the space feel lighter and larger.
They also extracted most of the apartment's doors and replaced them with compact storage. Nearly every surface of the apartment is utilized for storage
Glimpsing these pictures, one would never guess this apartment was once a dark, closet-less, unpleasant shoebox. In fact, at first glimpse this apartment appears luxurious, spacious, and lovely.
Via Inhabitat
We are extremely impressed by the efficient design of this tiny apartment. And for this, we grant JDPA mad respect and a job well done.
Very well done indeed!
Wanna Feel Good About Your Apartment? Watch This Tour of a 100-Square-Foot NYC Apartment.
[via Inhabitat]